


LRG: Luxury Residential Group
  • Login  /
  • 355 Boylston St
  • (617) 233-5800
Redefining Boston Real Estate

44 Martin St, Boston, MA

Boston Single Family Get directions

Click for Search Results
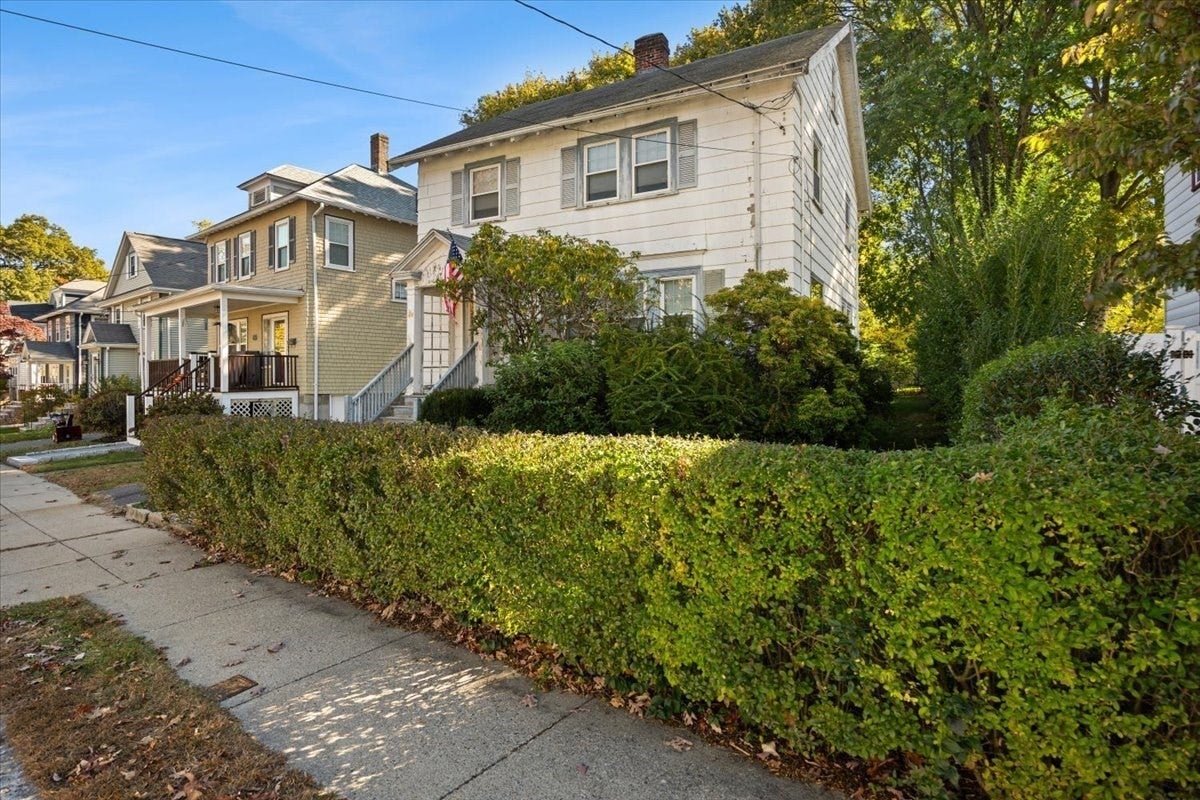
44 Martin St, Boston, MA Photo #1
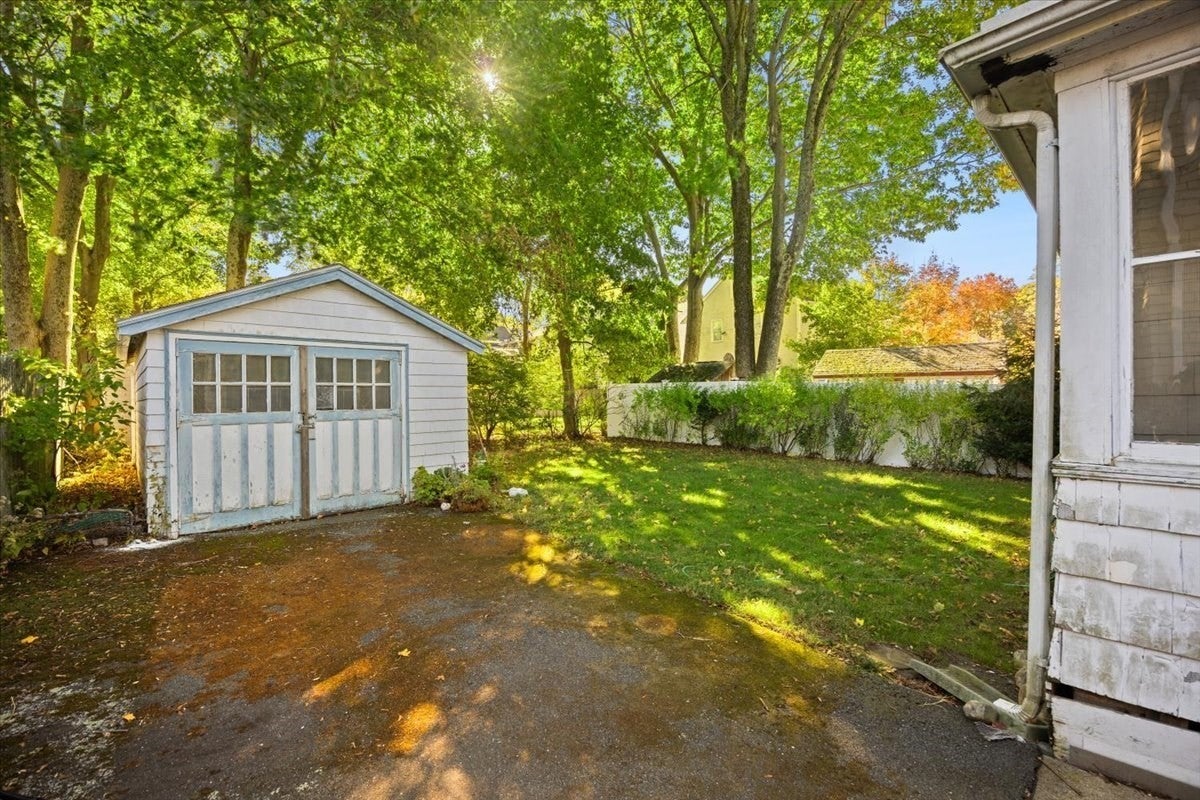
44 Martin St, Boston, MA Photo #2
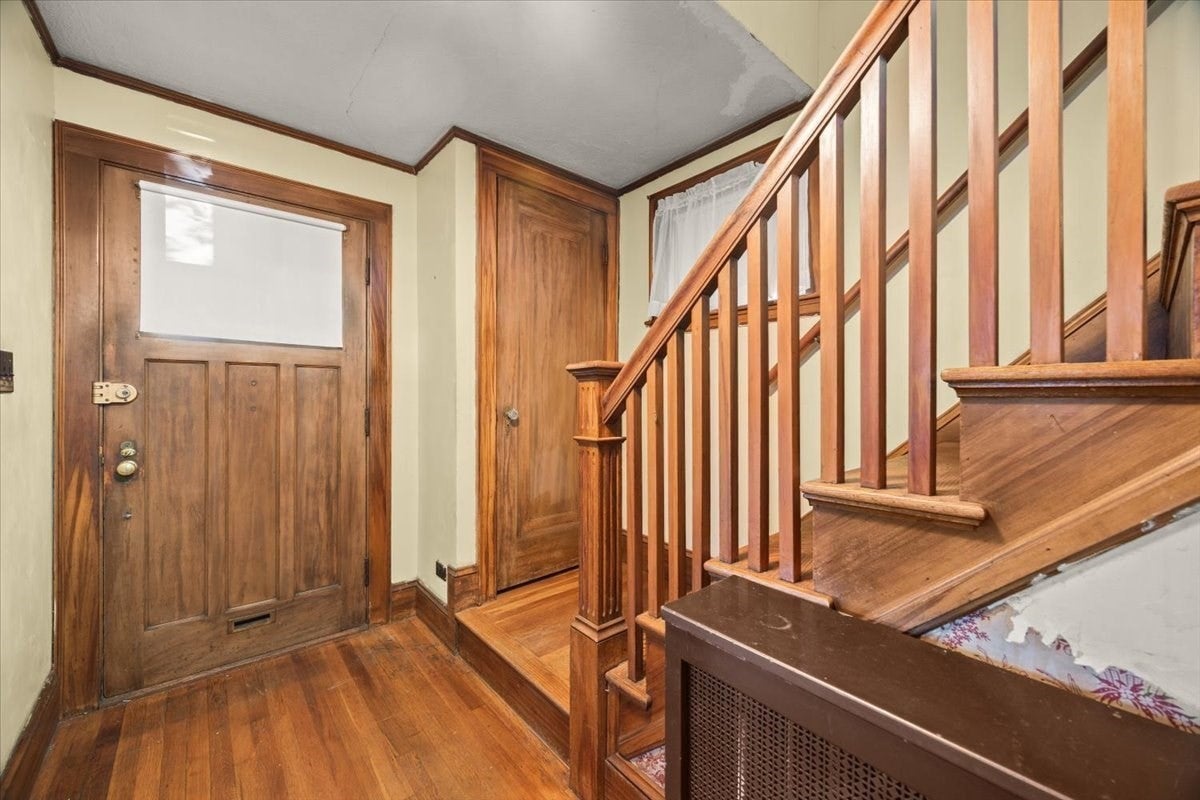
44 Martin St, Boston, MA Photo #3
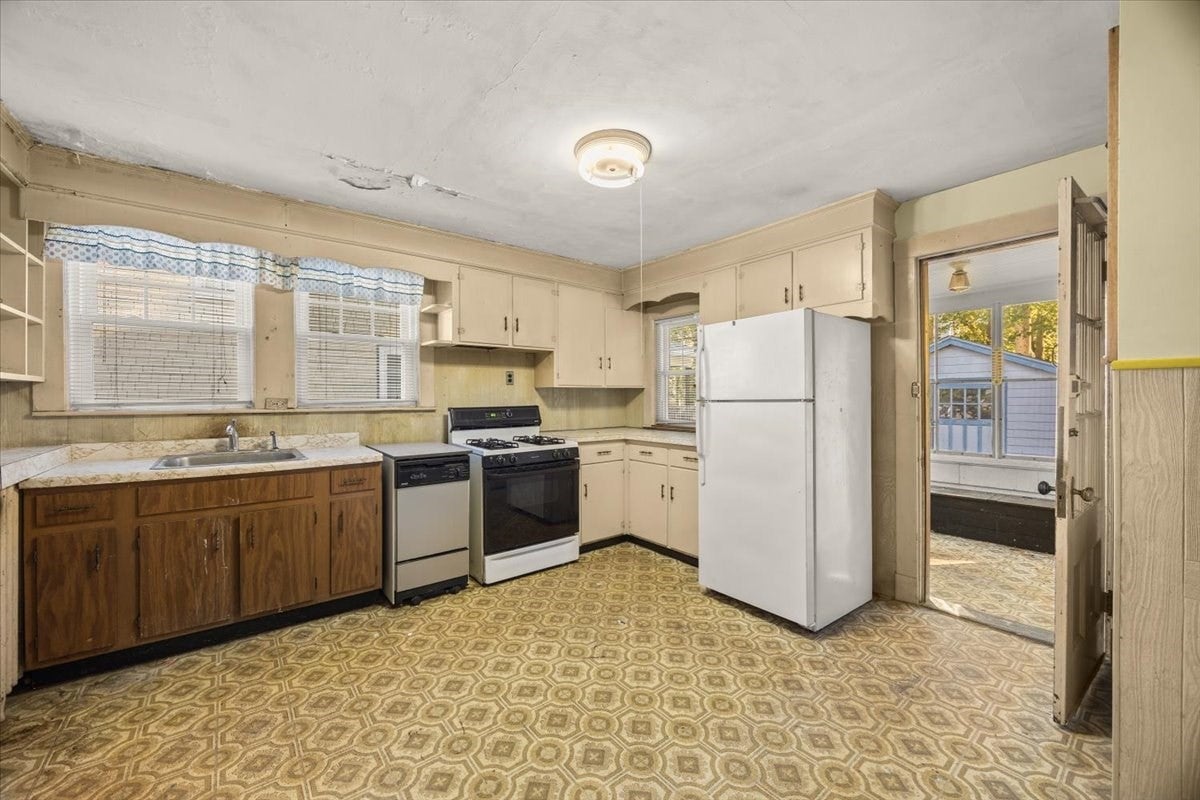
44 Martin St, Boston, MA Photo #4
44 Martin St, Boston, MA Photo #5
44 Martin St, Boston, MA Photo #6
44 Martin St, Boston, MA Photo #7
44 Martin St, Boston, MA Photo #8
44 Martin St, Boston, MA Photo #9
44 Martin St, Boston, MA Photo #10
44 Martin St, Boston, MA Photo #11
44 Martin St, Boston, MA Photo #12
44 Martin St, Boston, MA Photo #13
44 Martin St, Boston, MA Photo #14
44 Martin St, Boston, MA Photo #15
44 Martin St, Boston, MA Photo #16
44 Martin St, Boston, MA Photo #17
44 Martin St, Boston, MA Photo #18
44 Martin St, Boston, MA Photo #19
44 Martin St, Boston, MA Photo #20
44 Martin St, Boston, MA Photo #21
44 Martin St, Boston, MA Photo #22
44 Martin St, Boston, MA Photo #23
44 Martin St, Boston, MA Photo #24
44 Martin St, Boston, MA Photo #25
44 Martin St, Boston, MA Photo #26
44 Martin St, Boston, MA Photo #27
44 Martin St, Boston, MA Photo #28
44 Martin St, Boston, MA Photo #29
44 Martin St, Boston, MA Photo #30
44 Martin St, Boston, MA Photo #31
44 Martin St, Boston, MA Photo #32
44 Martin St, Boston, MA Photo #33
44 Martin St, Boston, MA Photo #34
44 Martin St, Boston, MA Photo #35
Previous Photo Next Photo

Image 1 of 35

previous
  • Photo #1
  • Photo #2
  • Photo #3
  • Photo #4
  • Photo #5
  • Photo #6
  • Photo #7
  • Photo #8
  • Photo #9
  • Photo #10
  • Photo #11
  • Photo #12
  • Photo #13
  • Photo #14
  • Photo #15
  • Photo #16
  • Photo #17
  • Photo #18
  • Photo #19
  • Photo #20
  • Photo #21
  • Photo #22
  • Photo #23
  • Photo #24
  • Photo #25
  • Photo #26
  • Photo #27
  • Photo #28
  • Photo #29
  • Photo #30
  • Photo #31
  • Photo #32
  • Photo #33
  • Photo #34
  • Photo #35
next

Unit Information

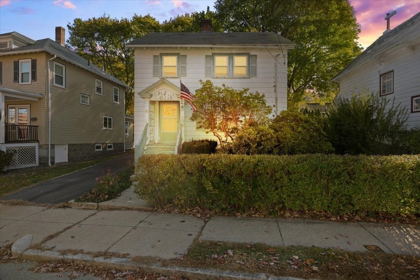
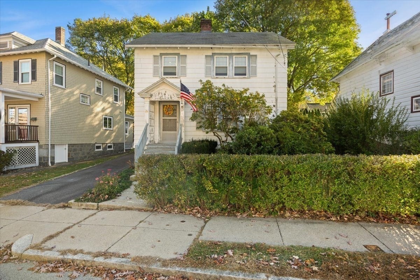
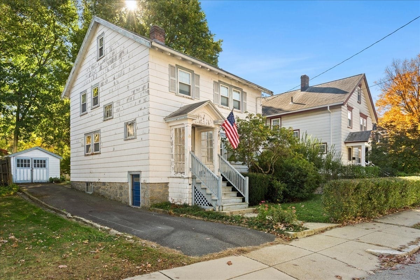
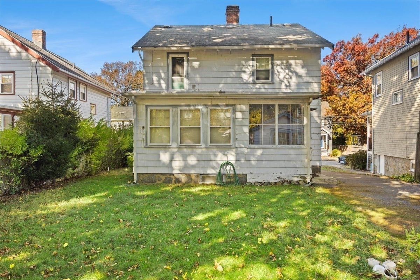
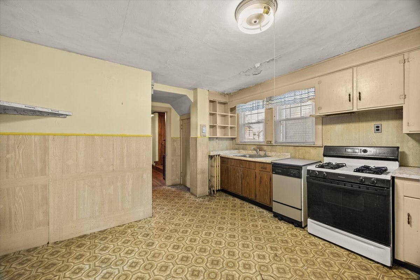
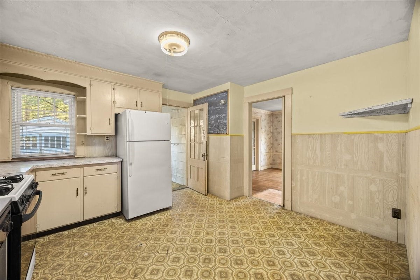
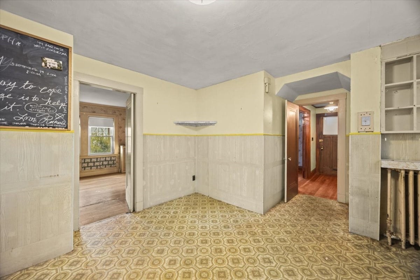
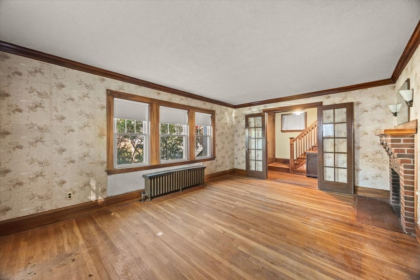
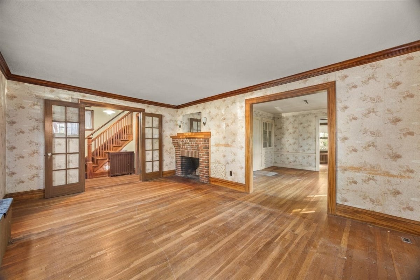
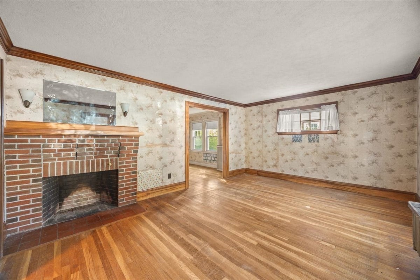
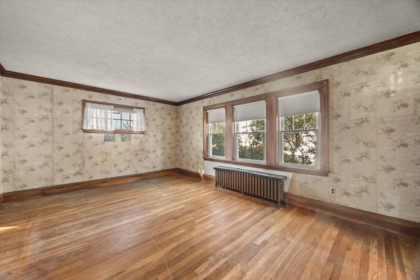
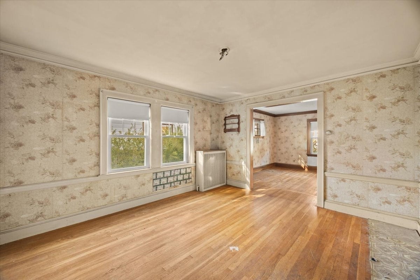
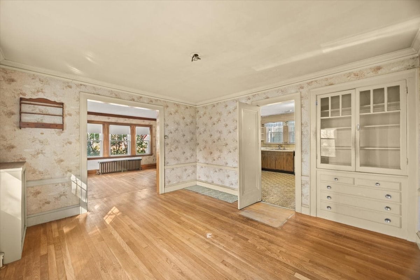
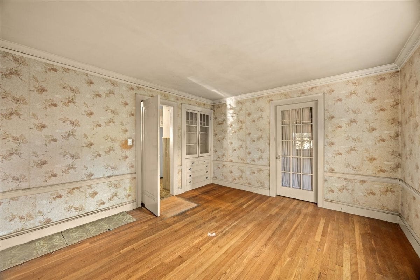
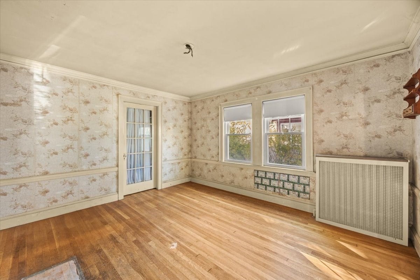
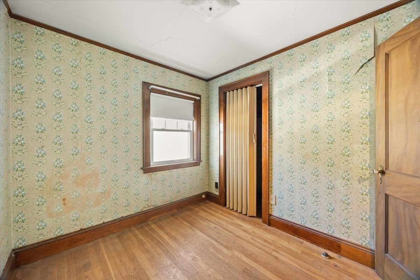
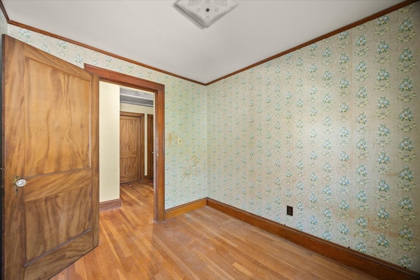
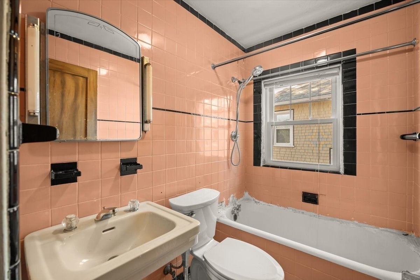
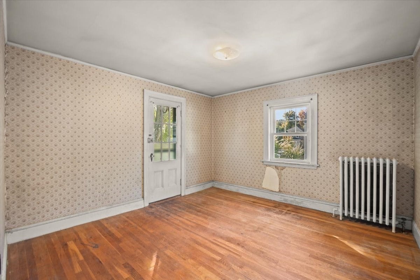
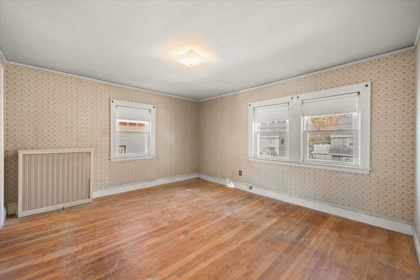
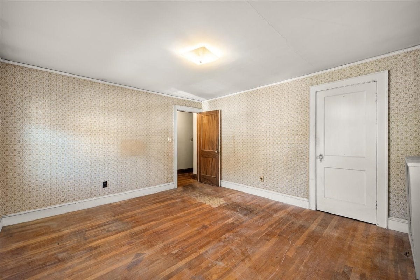
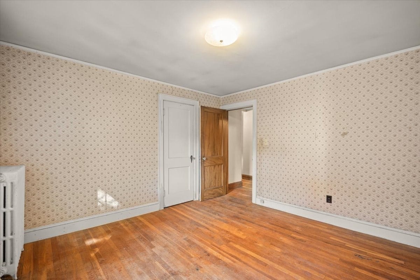
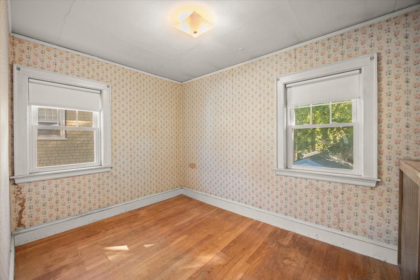
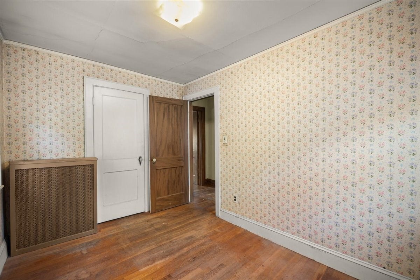
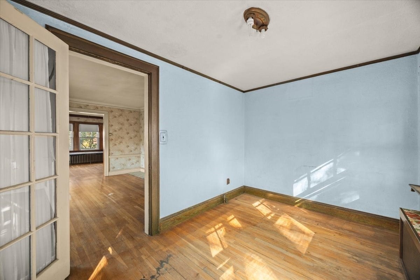
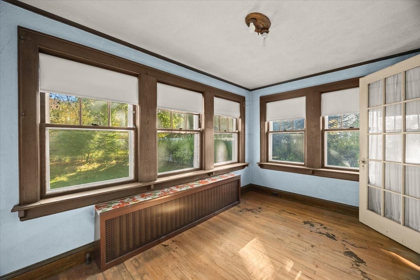
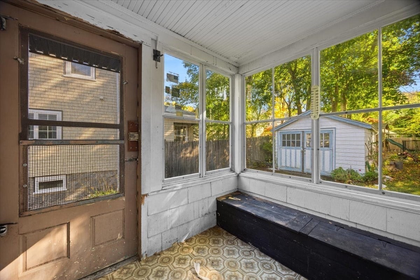
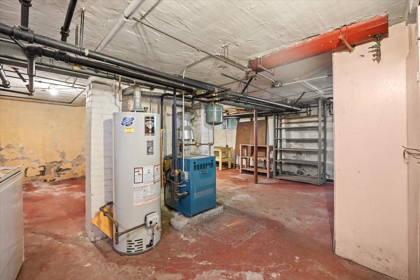
OFFER DEADLINE TUESDAY 10/10 AT 12PM !! A little vision could go a long way in this West Roxbury neighborhood! This 4 bedroom, 1 bath home is ready for its next chapter, offering an opportunity to put your own ideas to work and build equity through improvements. The home needs updating and upkeep, but the appeal goes well beyond what is here today. For a buyer planning to settle in for the long run, this is a chance to make improvements over time and create a home that reflects your style. For an investor or contractor, the location offers an appealing starting point for a renovation with potential for substantial added value and resale upside. Enjoy the neighborhood feel that makes Westie so popular, with Centre Street’s local restaurants, coffee shops and everyday conveniences, plus area parks and access to commuter rail and MBTA bus service into Boston. Bring your contractor, explore the possibilities and see how your plans could bring this home back to life. A rewarding project in a location worth the effort!

Additional Details
Status: Active
Type: Single Family, Single Family Residence
Zip Code: 02132
Parking
Garage Capacity: 3
Parking: Paved,Off Street
Parking Spaces: 3
Rooms and Dimensions
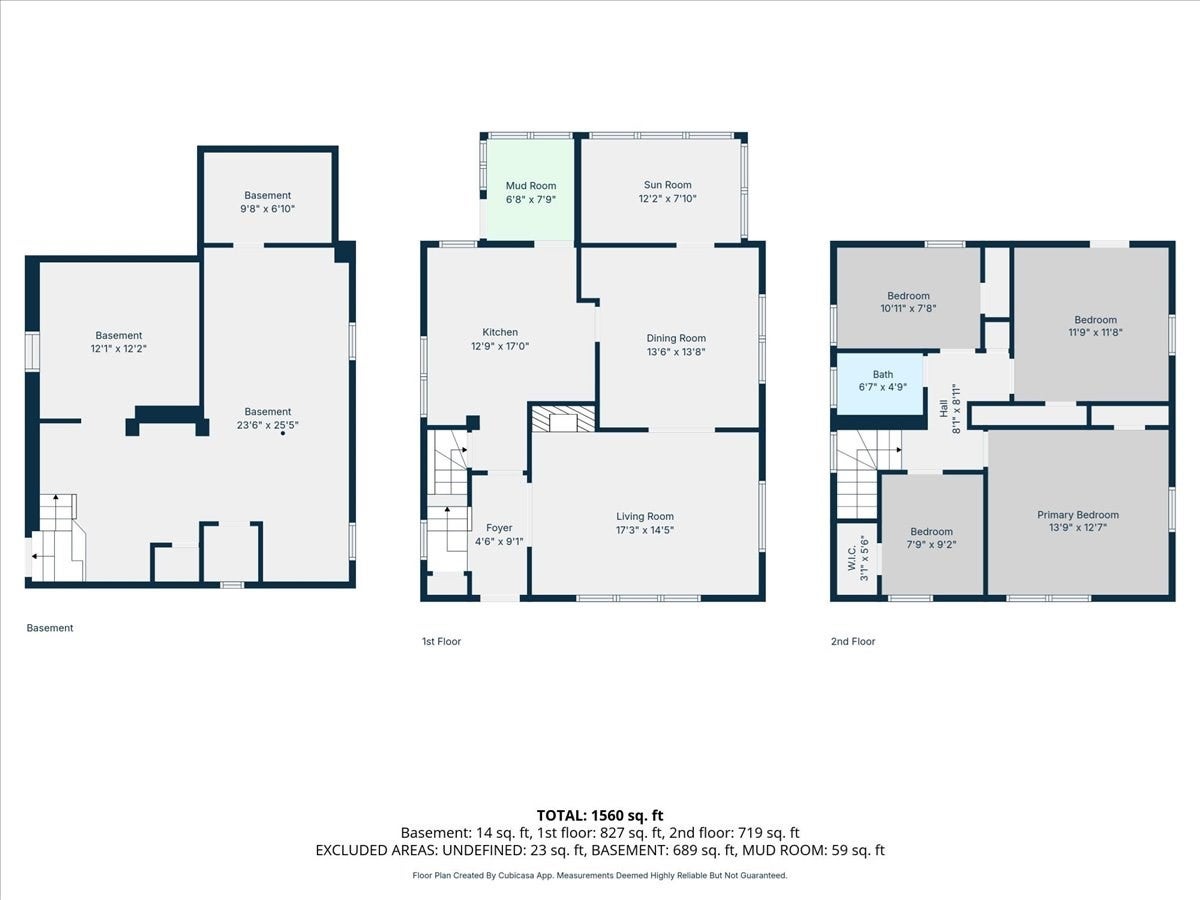
Total Rooms: 8
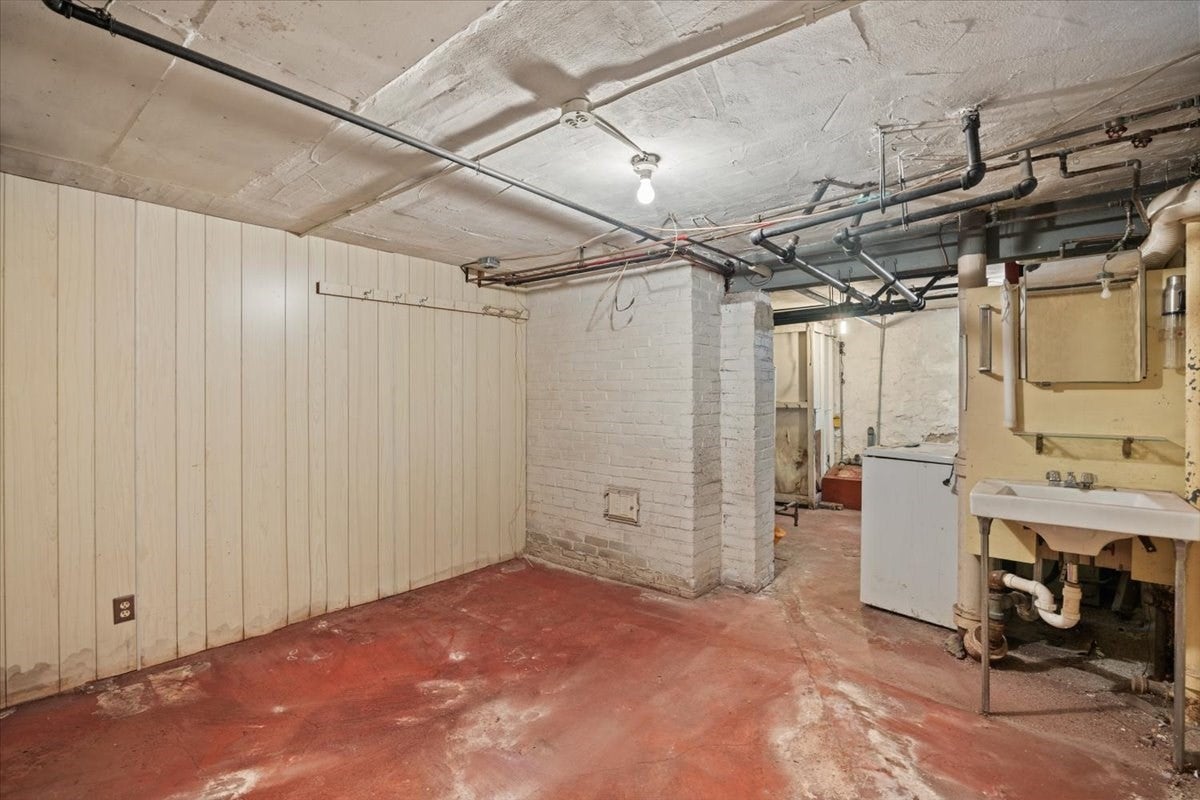
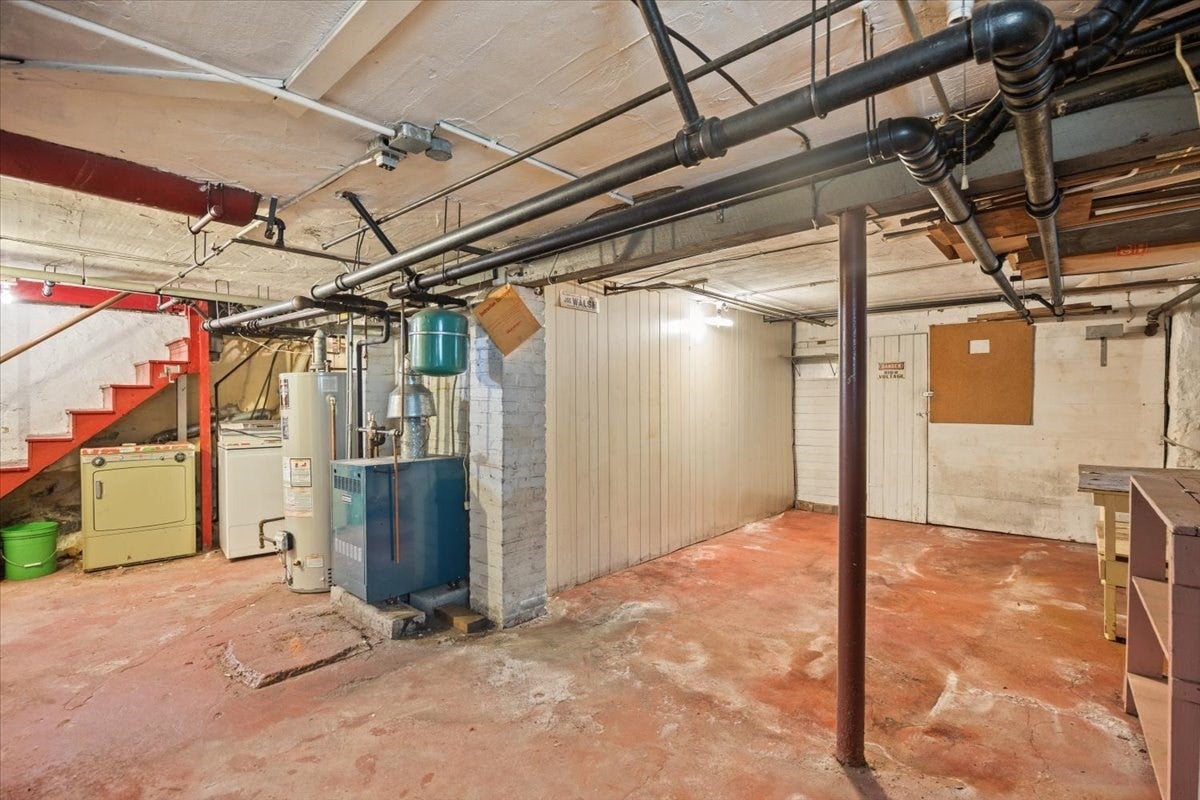
Has Basement: Yes
Login to view all MLS information
 

Loading...

$649,900

  • Listing ID: 73598501
  • Bedrooms: 4
  • Full Baths: 1
  • Living Area: 1,666 sqft Convert
  • Lot Size: 4,647 sqft Convert
  • Acres: 0.11

  • View description
Inquire About This Listing
Luxury Residential Group

Luxury Residential Group

(617) 233-5800

Receive more info or arrange a tour

When you are ready, please contact us and we will put our unrivaled knowledge of the Boston real estate market to work for you. Whether you are buying a luxury condo or renting a luxury apartment, we pledge to make your experience as stress free and enjoyable as possible.

Please call, email, or send us a message through the web form below. An LRG Real Estate agent will contact you promptly.

  • reset
 
Content © 2026 MLS Property Information Network, Inc. The information in this listing was gathered from third party resources including the seller and public records. Listing information provided courtesy of Aaron Johnson of RE/MAX Platinum. MLS Property Information Network, Inc. and its subscribers disclaim any and all representations or warranties as to the accuracy of this information.

close x
Forgot password?
